Honeymoon stays: is this hotel right for newlyweds?
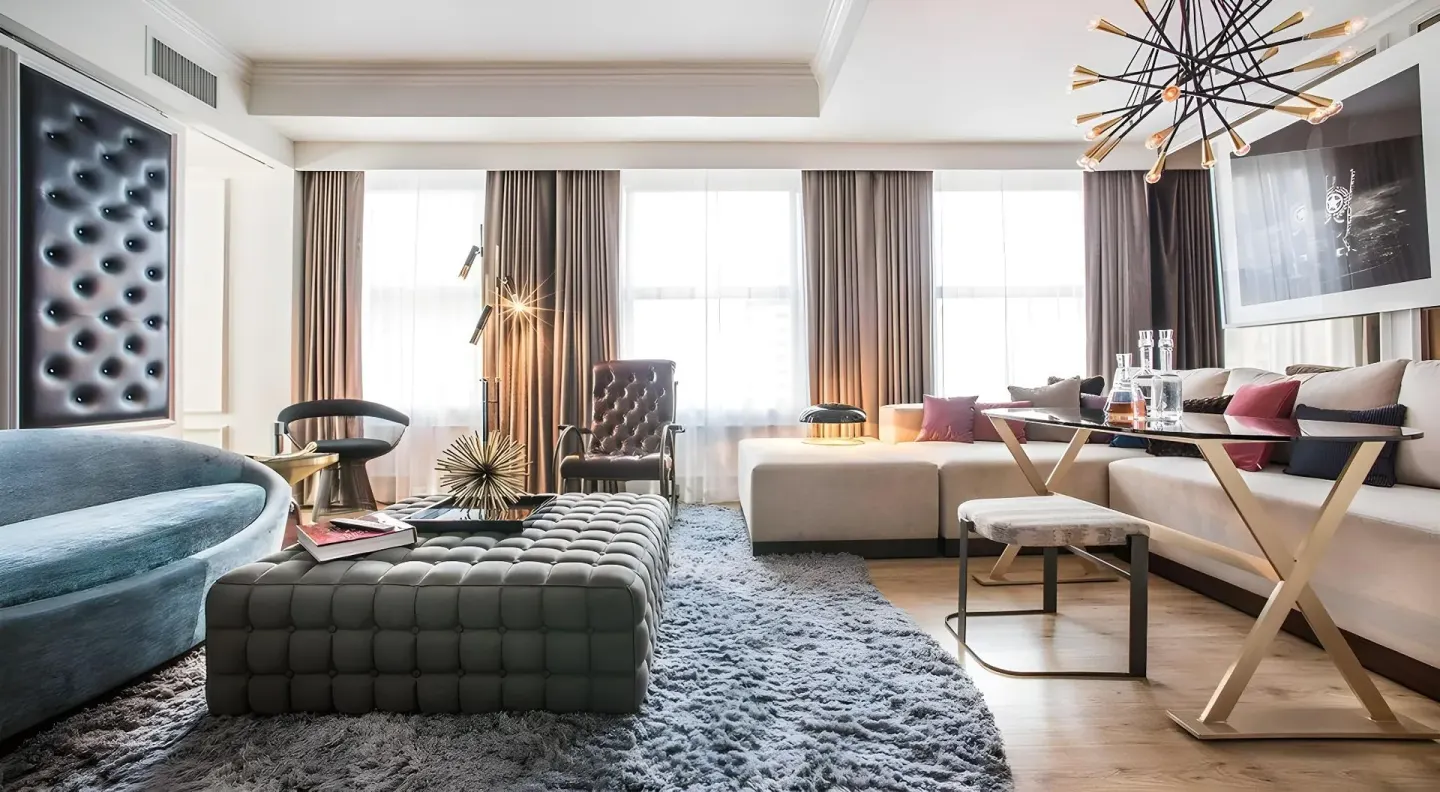
Yes — Sports Illustrated Resorts Chicago can work well for a honeymoon stay if you want a downtown, walkable base, skyline rooftop time, and a suite upgrade for private moments. If your ideal honeymoon is quiet luxury and long, private beach days, this central-Loop hotel is less suited (no pool, urban setting).
In this guide
First impressions and location
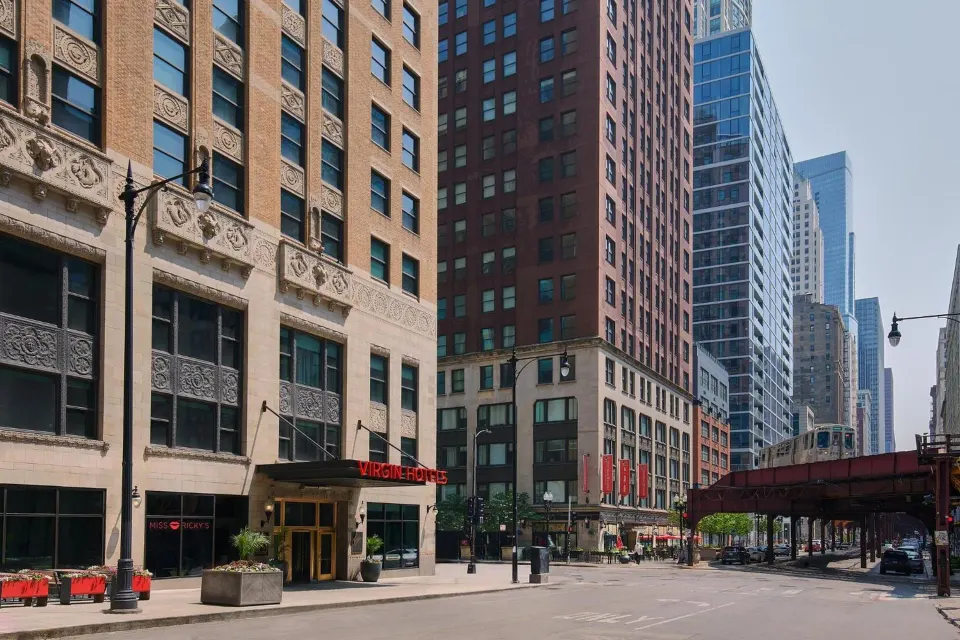
The hotel sits at 203 N Wabash Ave in Chicago’s Loop, one block off Michigan Avenue and within easy walking distance of Millennium Park, Cloud Gate (The Bean), the Chicago Theatre, and State/Lake transit. That makes it convenient for sightseeing, theater nights, and riverwalk strolls.
The building is a 1928 vintage conversion and operates as a city-center property; expect an urban vibe rather than a secluded resort setting.
- About a 4–5 minute walk to Millennium Park/Cloud Gate
- Roughly 300 feet from the Chicago Theatre
- Close to State/Lake 'L' station and Millennium Station for regional transit
| Nearby spot | Approx. walk time |
|---|---|
| Millennium Park / Cloud Gate | 4–10 minutes |
| Chicago Theatre | Under 5 minutes |
| The Magnificent Mile | About 10 minutes / ~1 mile |
Rooms and privacy for newlyweds
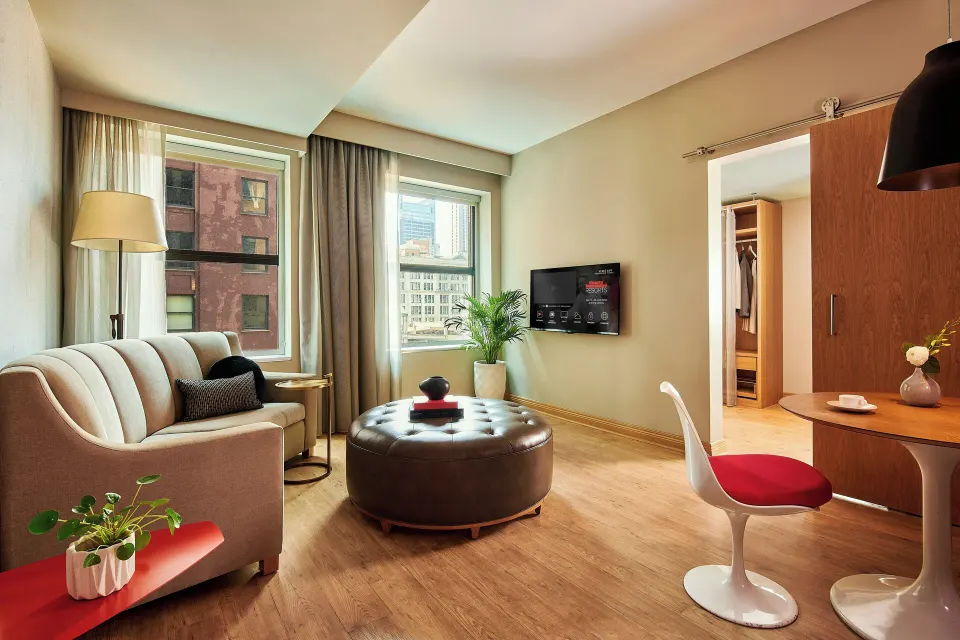
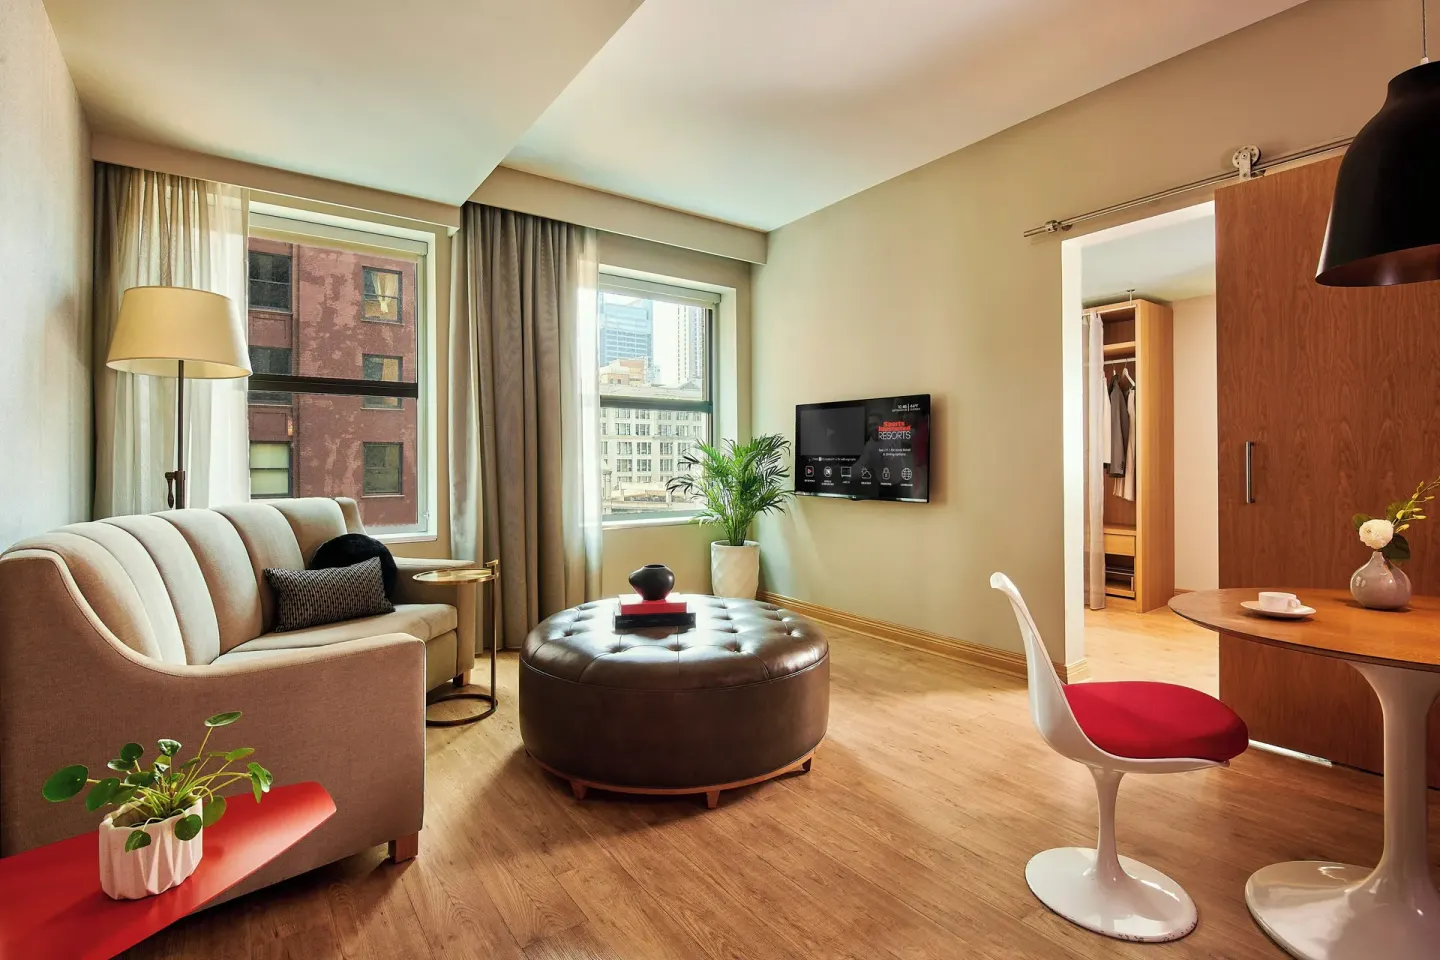
Room types are limited and named plainly: Studio, 1 King Bed; Studio, 2 Double Beds; and Suite, 1 Bedroom. If privacy and space matter, the Suite, 1 Bedroom gives a separate living area and bedroom, which is easier for honeymooners to use for downtime and in-room celebrations.
Studios are open-plan and work well for short stays; they’ll be cozier if you plan to spend long stretches in the room. All rooms include free Wi‑Fi, a 42-inch Smart TV, mini-refrigerator/minibar, coffee/tea maker, and typical guest-room amenities.
- Suite, 1 Bedroom: separate living area + bedroom (best for privacy)
- Studio, 1 King Bed: single king bed, likely best value for couples
- Studio, 2 Double Beds: two doubles (more practical for families or friends than honeymoon privacy)
| Room name | Suitable for honeymoon? |
|---|---|
| Studio, 1 King Bed | Yes — compact, good for couples on a short city stay |
| Studio, 2 Double Beds | Not ideal — better for families or friends |
| Suite, 1 Bedroom | Best — more living space and separation for privacy |
Dining, rooftop and evening vibe
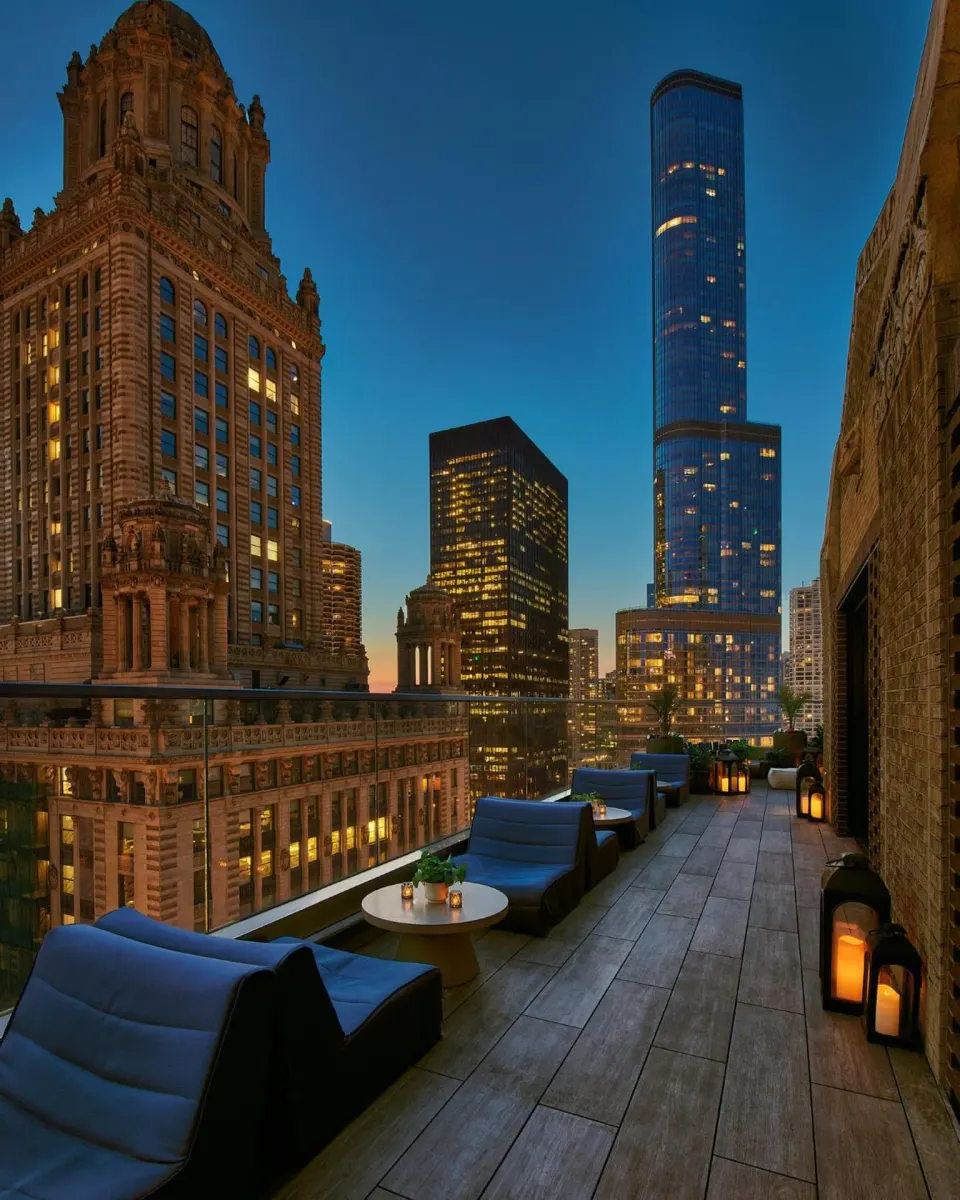
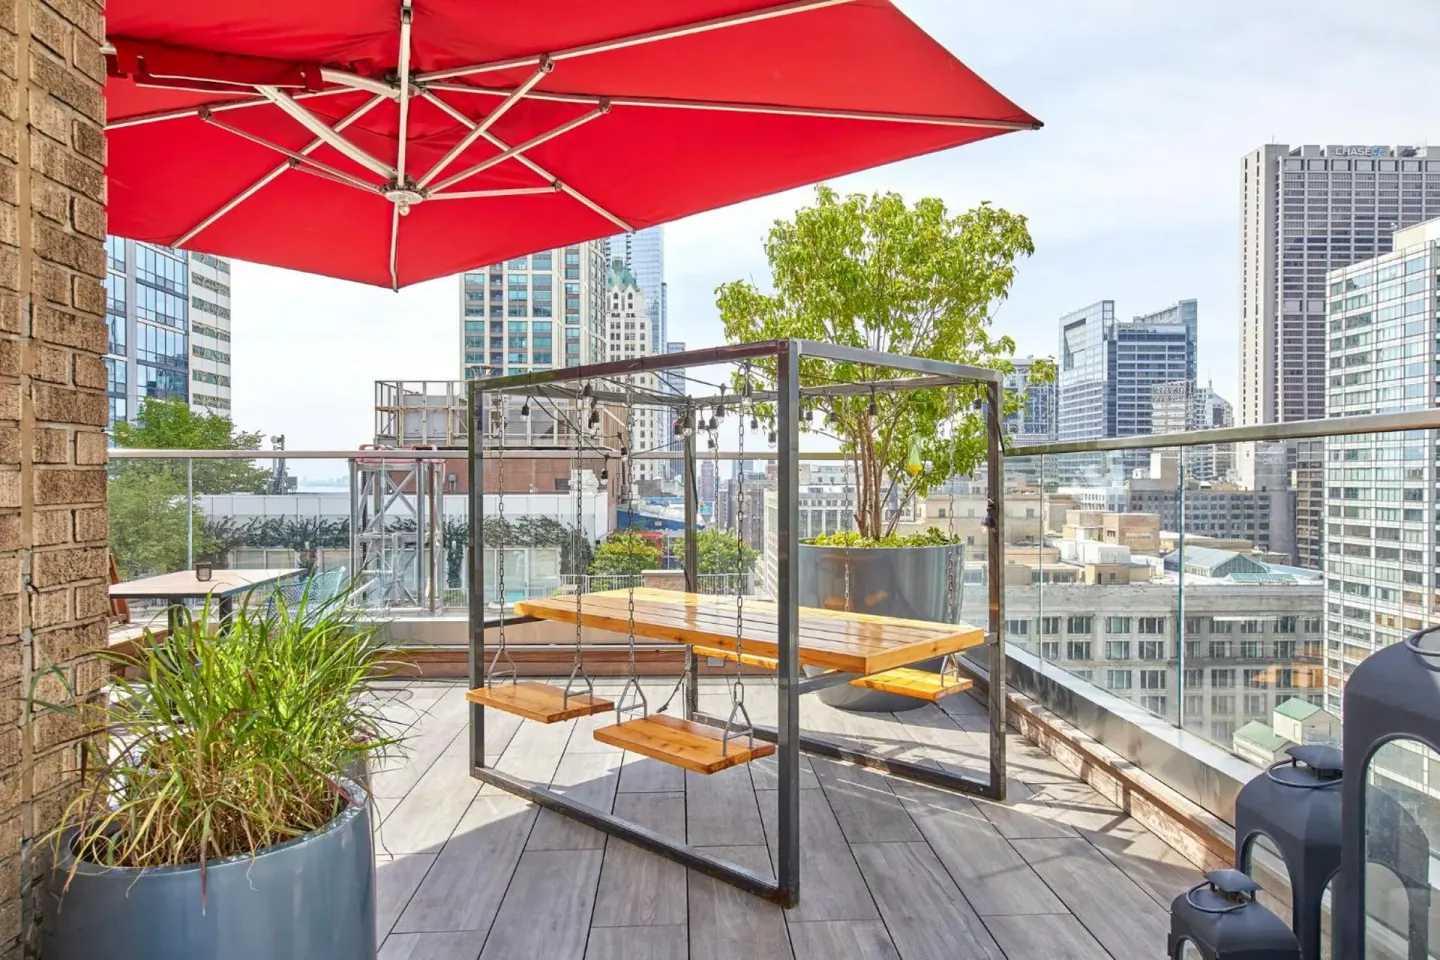
On-site dining includes Miss Ricky’s (diner-style/all-day), Commons Club (social lounge with small plates), Cerise Rooftop (26th floor skyline bar), and 203 Coffee and Wine Bar. Breakfast is not included with room rates unless you buy a package — expect extra charges for meals.
Cerise Rooftop offers skyline views and DJs; note that on weekends the rooftop may have a 21+ age rule for evening service, so check the night’s policy if you expect a quieter, adults-only atmosphere.
- Miss Ricky’s: diner-style menu for breakfast/brunch and dinner (hours reported)
- Commons Club: social lounge with small plates and occasional complimentary social hour reports
- Cerise Rooftop: skyline views, cocktails, DJs; weekend age-policy may apply (21+ on weekend evenings)
| Venue | What to expect |
|---|---|
| Miss Ricky’s | Classic American/Italian-leaning diner fare; reservations not typically required |
| Commons Club | Social lounge with small plates, cocktail focus |
| Cerise Rooftop | Rooftop bar with skyline views and live entertainment; check weekend age rules |
Wellness and relaxation
The hotel has a 24-hour fitness center on the 25th floor and an on-site spa offering relaxing treatments; reported wellness extras include a sauna and steam room. The fitness center is available around the clock and is covered by the daily amenity fee.
There is no pool or hot tub on property, so if a swim or poolside lounging is central to your honeymoon plans you’ll need to arrange an off-site option.
- 24-hour fitness center (25th floor)
- On-site spa (specific treatments/hours not verified; confirm directly)
- Sauna and steam room reported
- No pool or hot tub on site
| Wellness option | Notes |
|---|---|
| Fitness center | Open 24 hours; included with amenity fee |
| Spa | Available, but specific services/hours not verified online |
| Pool / hot tub | None on site |
Practical considerations for honeymoon planning
Check-in begins at 4:00 PM and is available until midnight; check-out is at 11:00 AM. The front desk operates 24/7 and may advise guests arriving after midnight to contact the property in advance.
The property is family-friendly and non-smoking. There is no airport shuttle, and on-site parking is valet only (no self-parking); public parking lots exist nearby. Pet policy is inconsistently reported across sources, so confirm directly if you plan to travel with a pet.
- Check-in: from 4:00 PM until midnight; check-out: 11:00 AM
- Valet parking only (no on-site self-parking garage); confirm rates and vehicle restrictions with the hotel
- No airport shuttle service
- Pet policy unclear across booking sites — contact hotel directly to confirm
| Policy | What you should do |
|---|---|
| Minimum check-in age | Primary guest must be 21+ |
| Amenity fee | Covers Wi‑Fi, fitness access, two arrival waters, coffee/tea, and other listed extras |
| Smoking | Entirely non-smoking property |
Event and wedding options
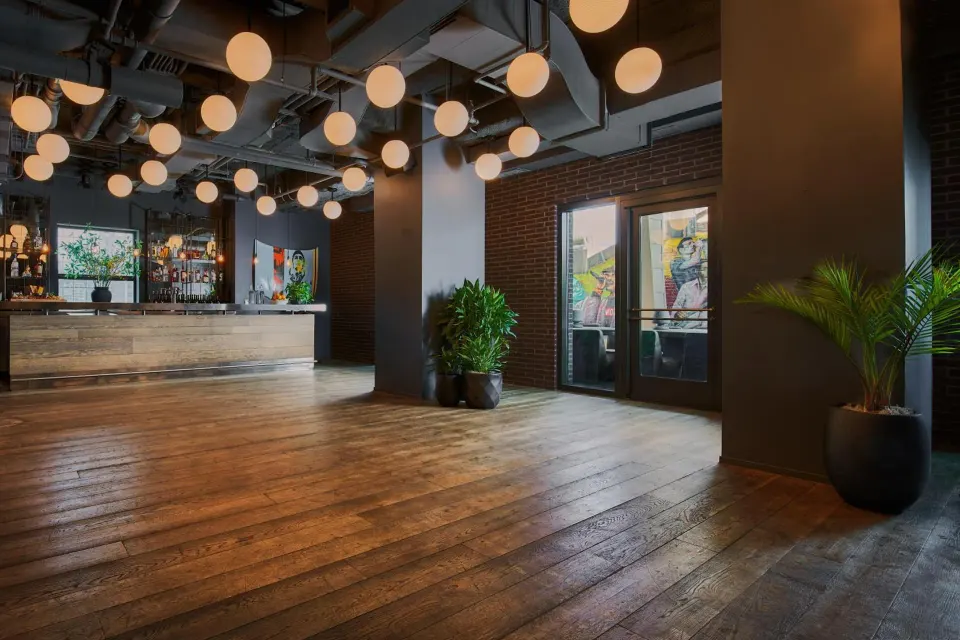
Sports Illustrated Resorts Chicago lists several indoor meeting rooms and event spaces across roughly 4,286 sq ft of meeting space, including The Manor (1,430 sq ft, up to 120 in auditorium), Upstairs (946 sq ft), and The Sandbox (625 sq ft). The property also offers outdoor event space and private rooms such as The Shag Room for intimate gatherings.
The hotel is marketed as suitable for weddings and receptions and provides banquet and wedding services; if you plan a reception, contact the hotel’s events team for current capacity, menus, and wedding packages.
- The Manor: largest indoor room (1,430 sq ft; up to 120 auditorium)
- Upstairs: 946 sq ft meeting room on Floor 25
- The Sandbox: 625 sq ft meeting room
- Total meeting-room capacity listed at up to 398 guests across meeting spaces
| Event space | Size / capacity |
|---|---|
| The Manor | 1,430 sq ft — up to 120 (auditorium) |
| Upstairs | 946 sq ft — listed capacity around 40 |
| The Sandbox | 625 sq ft — capacities vary by setup |