Proposals and weddings at Sports Illustrated Resorts Chicago
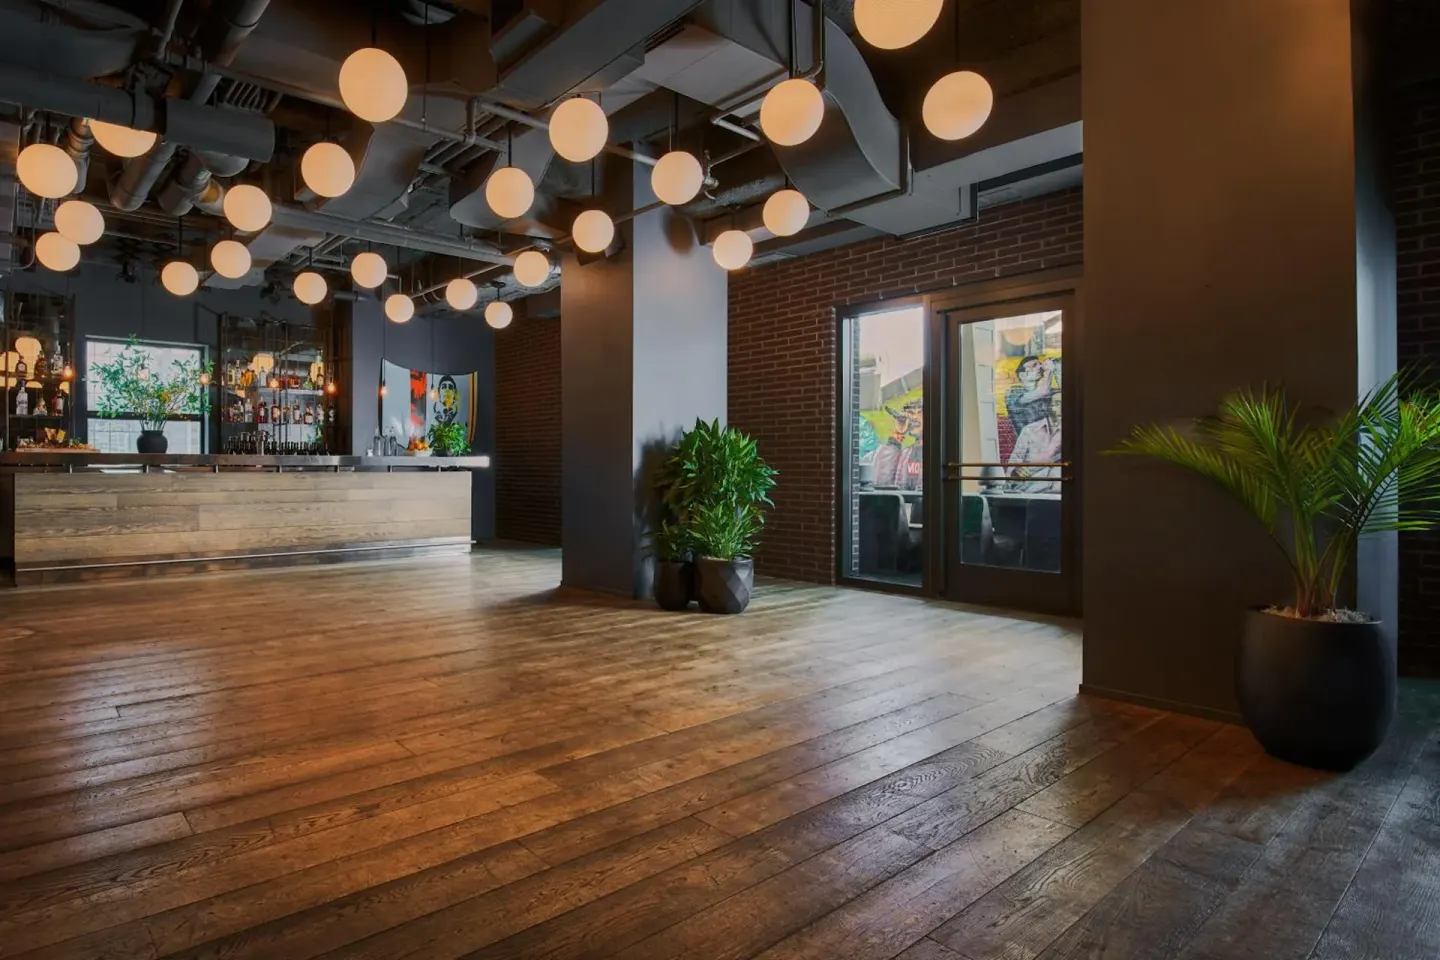
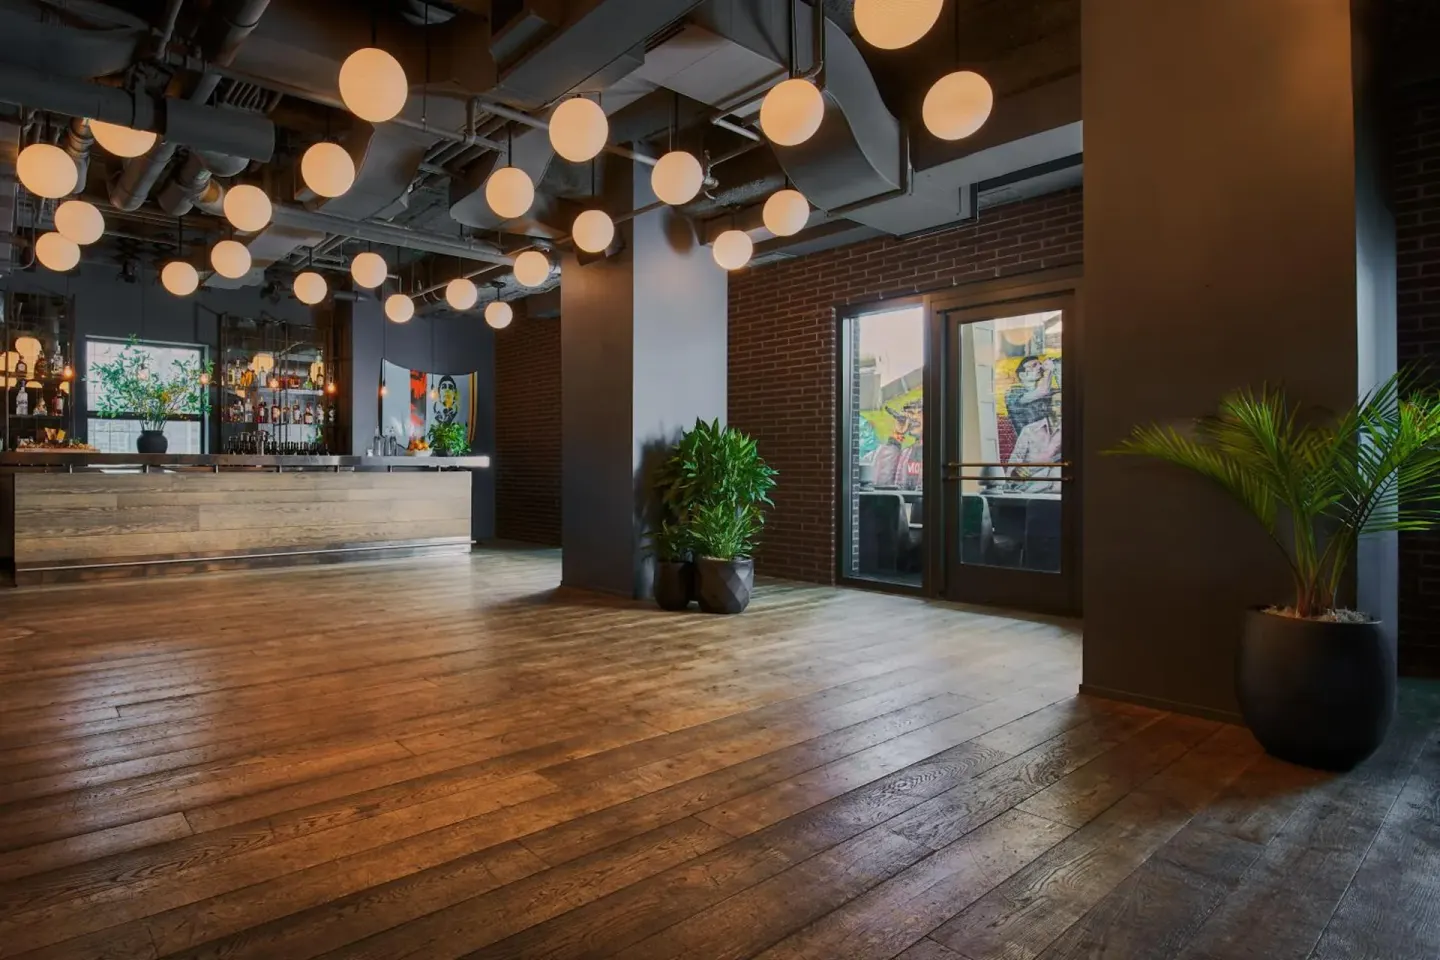
Sports Illustrated Resorts Chicago can host proposals, small ceremonies and receptions in the Loop using a range of indoor meeting rooms and outdoor spaces (including a 26th-floor rooftop). The Manor (1,430 sq ft) and several smaller rooms give planners flexibility for ceremonies, receptions and rehearsal dinners; on-site dining options include Miss Ricky's, Commons Club and Cerise Rooftop.
In this guide
Why choose Sports Illustrated Resorts Chicago for proposals and weddings
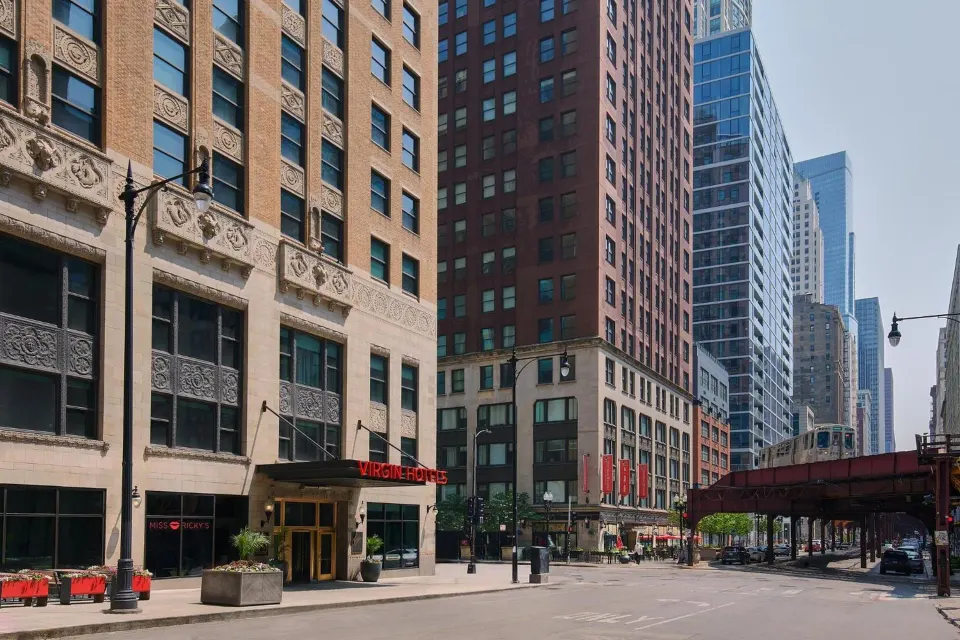
The hotel sits at 203 N Wabash Ave in Chicago’s Loop, one block off Michigan Avenue and within easy walking distance of landmarks like the Chicago Theatre and Millennium Park — useful for post-ceremony photos and guest sightseeing.
It offers a mix of indoor meeting rooms and outdoor event space plus on-site restaurants and a rooftop bar, so you can combine ceremony, reception and rehearsal-dinner locations without leaving the property.
- Central Loop address for photos and guest logistics
- Range of event rooms from small (625 sq ft) to larger (1,430 sq ft)
- On-site dining: Miss Ricky's, Commons Club, Cerise Rooftop, 203 Coffee and Wine Bar
Event spaces and capacities
Sports Illustrated Resorts Chicago lists seven meeting rooms totaling about 4,286 sq ft across the property, with the largest room being The Manor on Floor 3.
Use the Manor for larger ceremonies or seated receptions; smaller rooms work for intimate ceremonies, rehearsal dinners, or bridal brunches.
- Total indoor event space: 4,286 sq ft (seven rooms)
- Largest room: The Manor — 1,430 sq ft, auditorium capacity 120
- Outdoor event space is also available for receptions and rooftop moments
| Room | Size / Floor | Typical maximum (not exhaustive) |
|---|---|---|
| The Manor | 1,430 sq ft / Floor 3 | Auditorium: 120 |
| Upstairs | 946 sq ft / Floor 25 | Capacity: 40 |
| The Sandbox | 625 sq ft / Floor 3 | Capacity: 32 |
Ceremony and reception options — rooftop, ballroom and private rooms
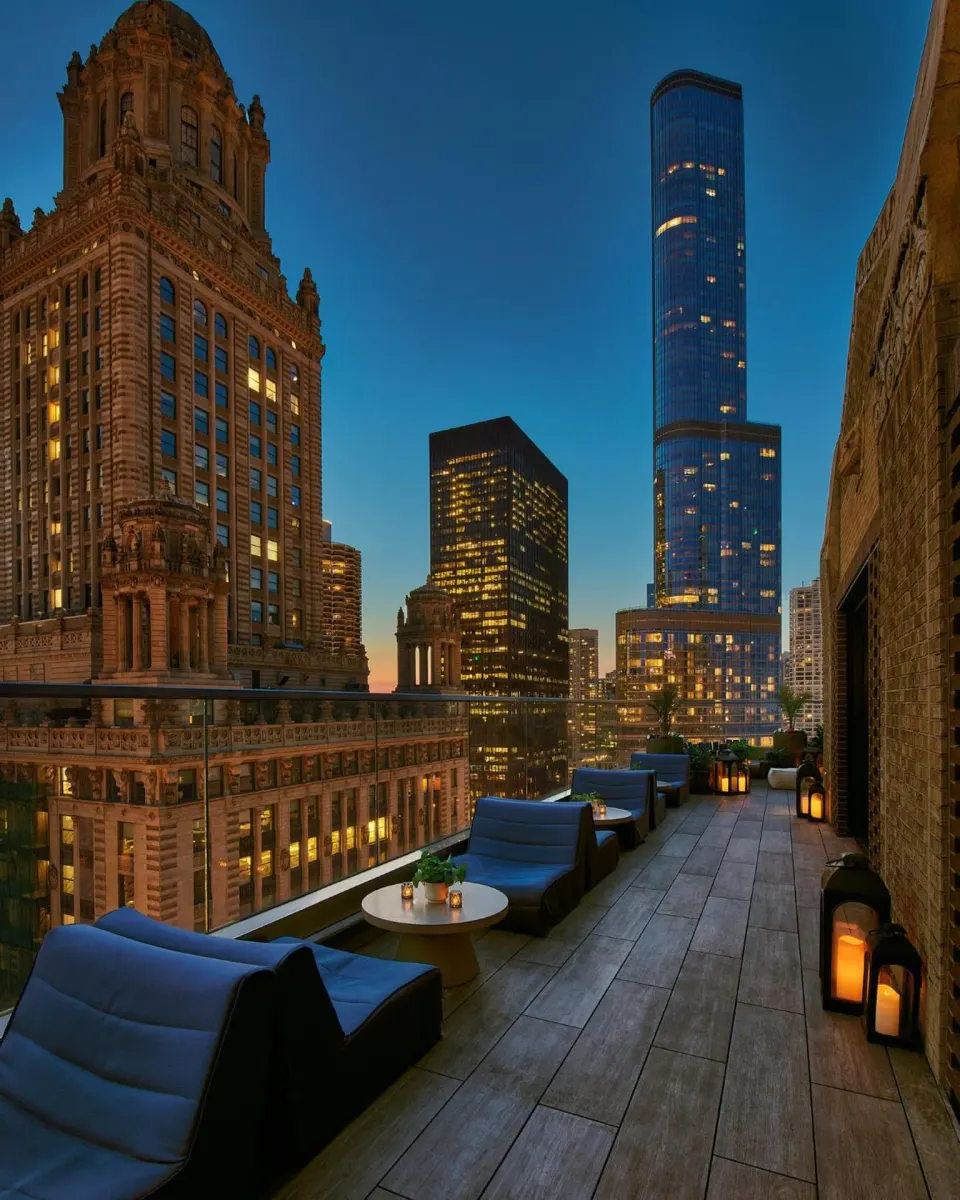
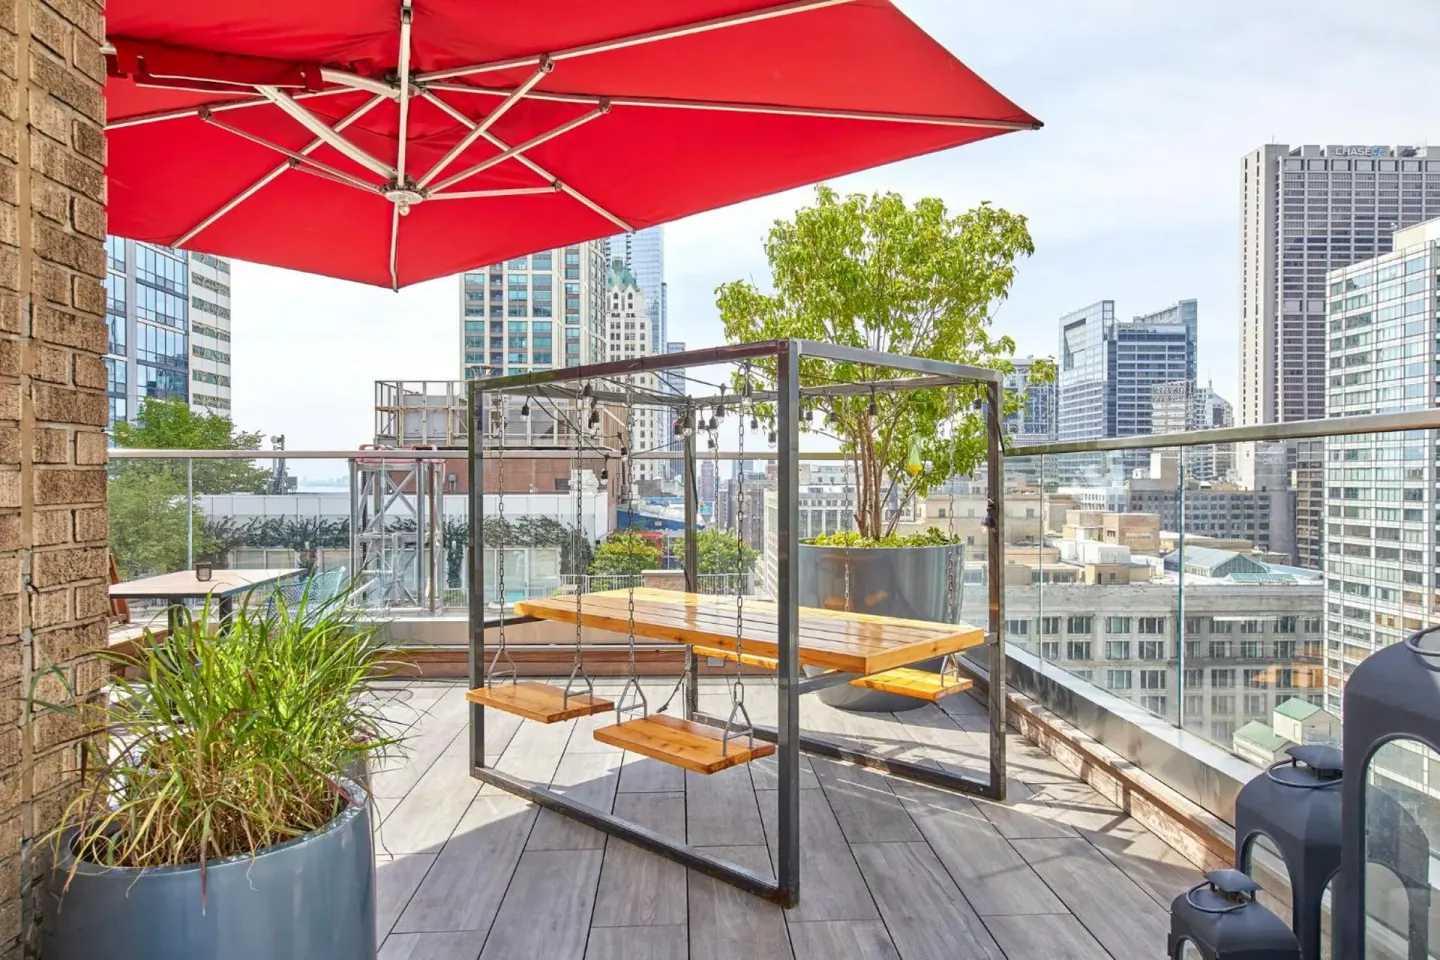
Cerise Rooftop on the 26th floor provides skyline views and live-DJ evenings; the rooftop is suitable for cocktail receptions, sunset photos or a small outdoor ceremony, subject to availability and any age rules for weekend hours.
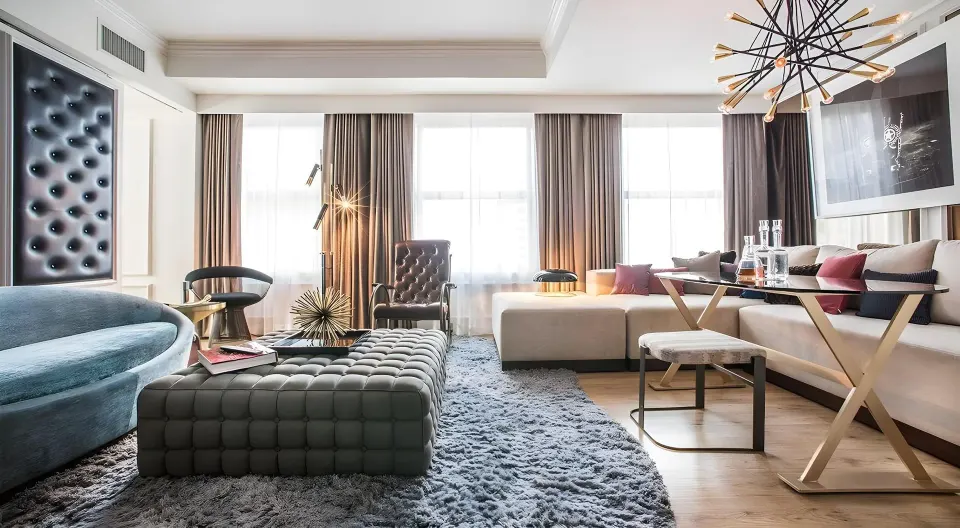
The Manor and The Sandbox offer indoor banquet and reception setups; The Shag Room is a private event space that can work for intimate gatherings and cocktail hours.
- Rooftop: skyline views, DJ nights — check weekend age restrictions (Cerise may be 21+ on weekends).
- Ballroom (The Manor): multiple seating configurations (auditorium, banquet, classroom).
- Private space (The Shag Room) for small, mood-lit receptions.
Catering, bars and on-site dining for wedding events
On-site outlets include Miss Ricky's (diner-style all-day restaurant), Commons Club (social lounge with small plates) and Cerise Rooftop (bar and bar bites). These venues can serve event guests or be reserved for private functions depending on the hotel's event policies.
203 Coffee and Wine Bar functions as a coffee shop by day and a wine bar by night — useful for rehearsal breakfasts, post-wedding brunches or coffee service.
- Miss Ricky's: breakfast/brunch/dinner hours listed on some site listings.
- Commons Club: small plates and social-hour programming; reported nightly social hour in some guest reports.
- Cerise Rooftop: cocktails, rooftop bar bites and live DJs (check age restrictions on weekends).
Guest rooms, blocks and where to stay
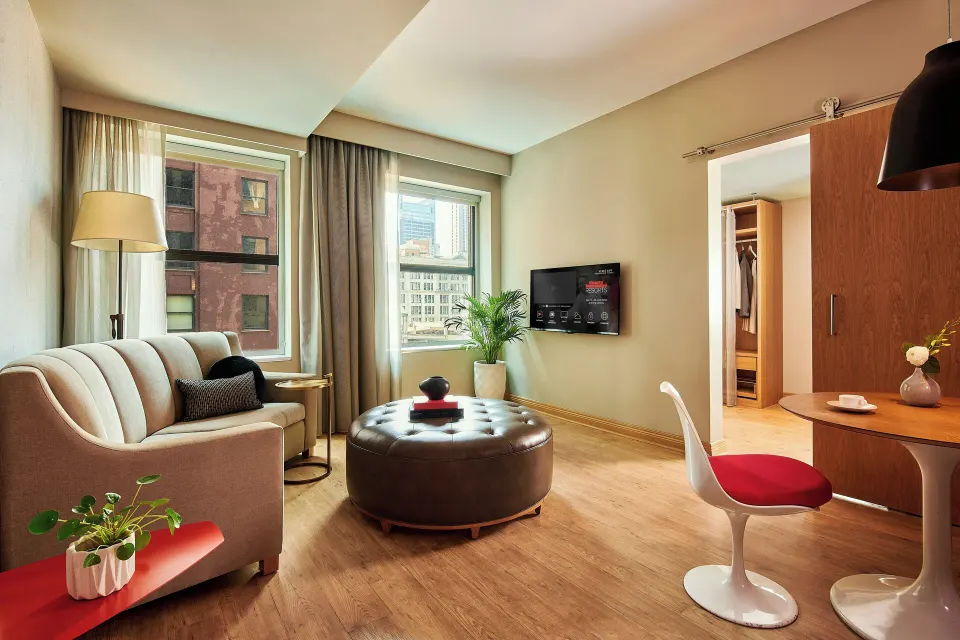
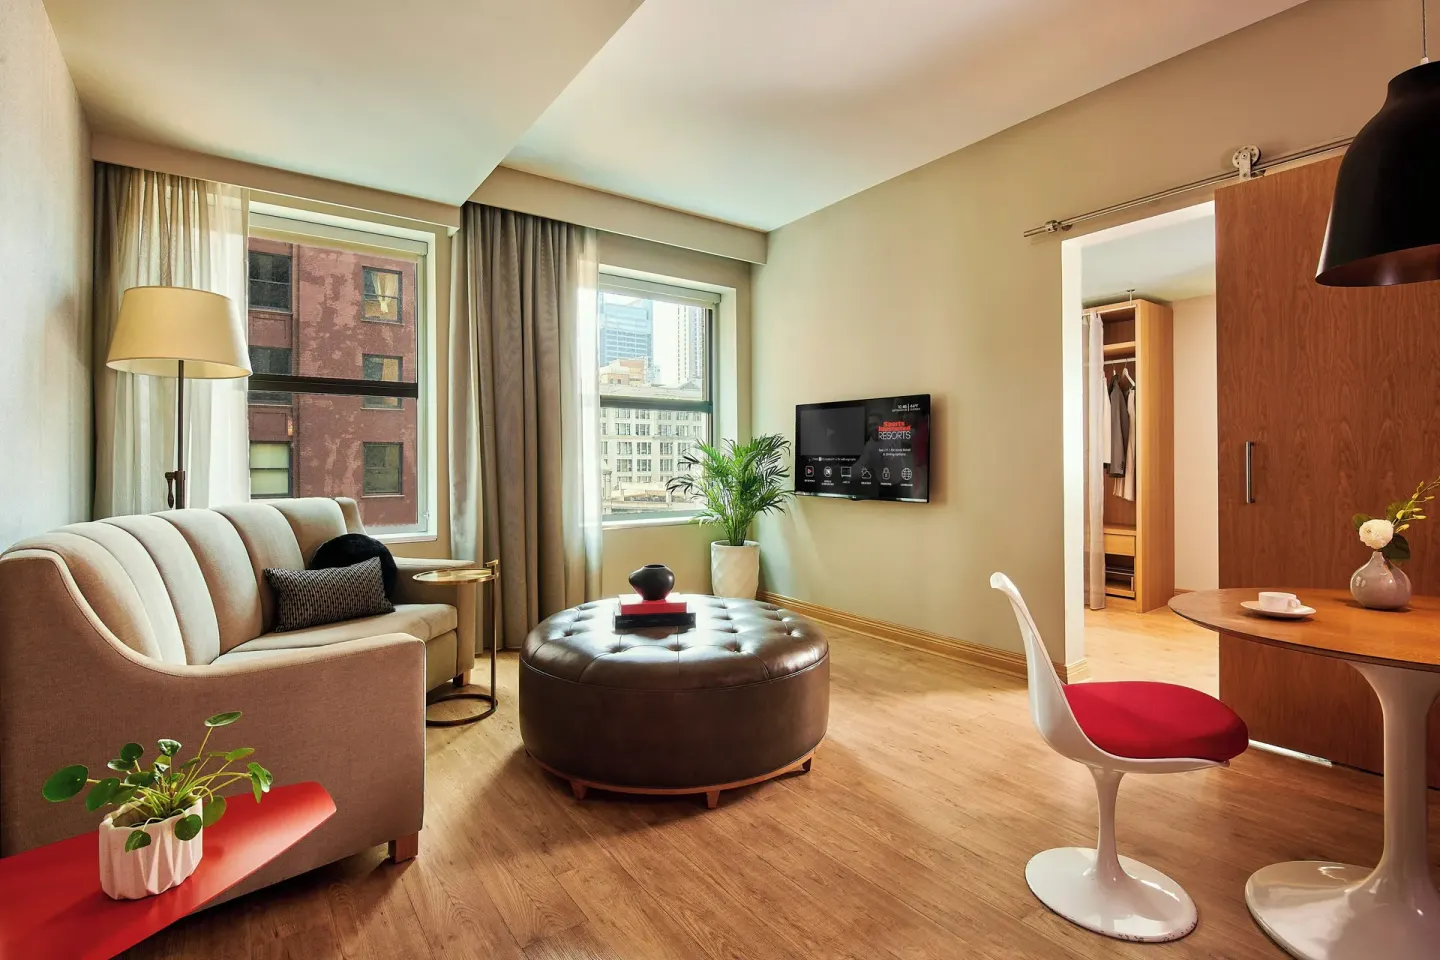
Room types are listed as Studio, 1 King Bed; Studio, 2 Double Beds; and Suite, 1 Bedroom. The hotel has approximately 250 guestrooms spread over 26 floors, with about 40 suites reported on some listings.
Book a room block for your wedding party to keep everyone together; Suites like Suite, 1 Bedroom provide separate living areas for getting-ready photos and private prep space.
- Room names to reference when reserving: Studio, 1 King Bed; Studio, 2 Double Beds; Suite, 1 Bedroom
- Front desk operates 24/7; check-in begins at 4:00 PM, check-out is 11:00 AM
- Daily amenity fee covers Wi‑Fi, SI TV basics, bottled water and fitness access — confirm what’s included for your guests
| Room Type | Notes |
|---|---|
| Studio, 1 King Bed | Standard king studio |
| Studio, 2 Double Beds | Two-double layout for families or shared rooms |
| Suite, 1 Bedroom | One-bedroom suite with living area for prep space |
Practicalities, permits and logistics
The hotel does not have an on-site pool or shuttle service; valet parking is offered (no self-parking on site) and the property cannot accommodate oversized vehicles, RVs or trailers. Confirm parking and load-in arrangements with the hotel and your vendors in advance.
The primary guest on a reservation must be at least 21 to check in. The property is non-smoking and wheelchair accessible with elevator access to meeting floors.
- Address: 203 N Wabash Ave, Chicago, IL 60601 — useful when arranging transportation and invitations
- Valet parking only; public lots available nearby in the Loop (confirm current rates and restrictions)
- No on-site airport shuttle; use taxis, rideshare, Metra or CTA for airport transfers